
Last updated September 22, 2026
Full 25-point door and opener safety check with every visit - springs, cables, rollers, tracks, and your LiftMaster or Chamberlain opener included
You get a price before we start. It does not change when the truck arrives.
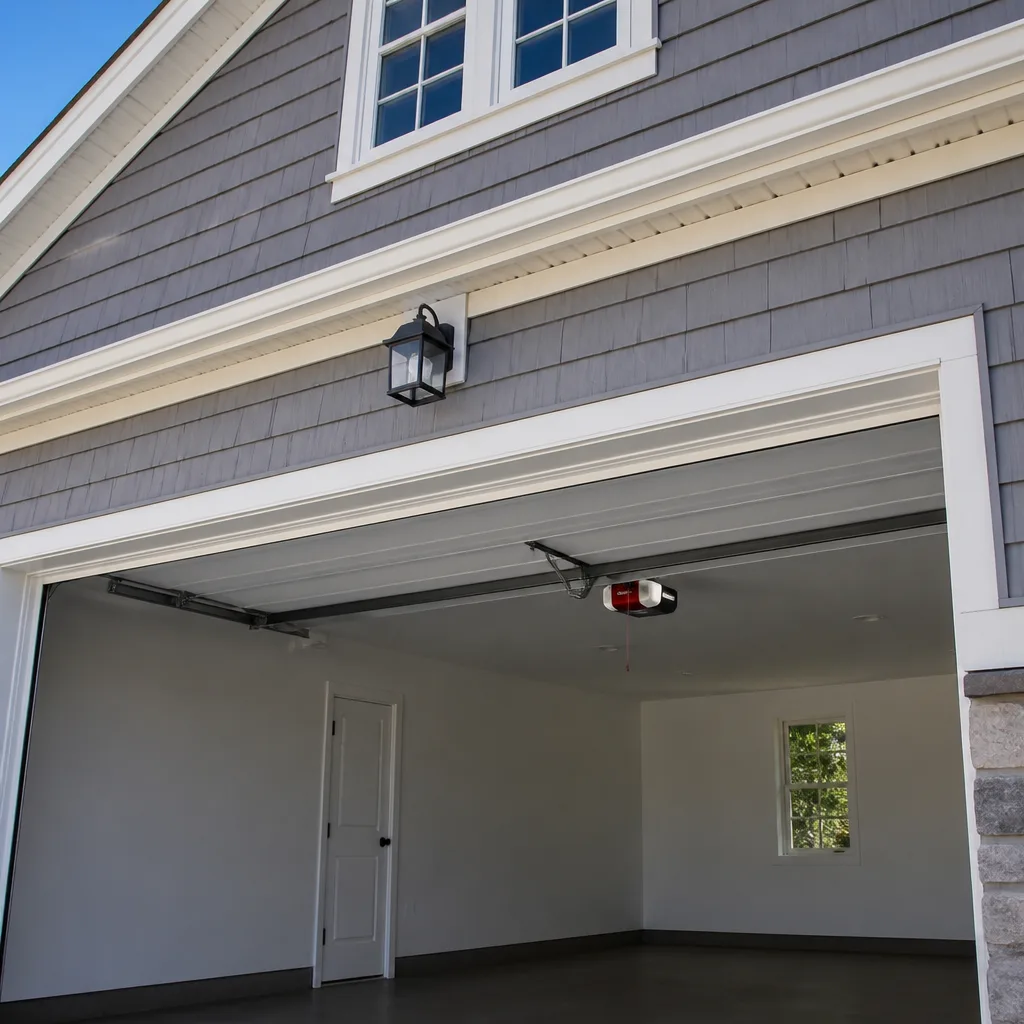
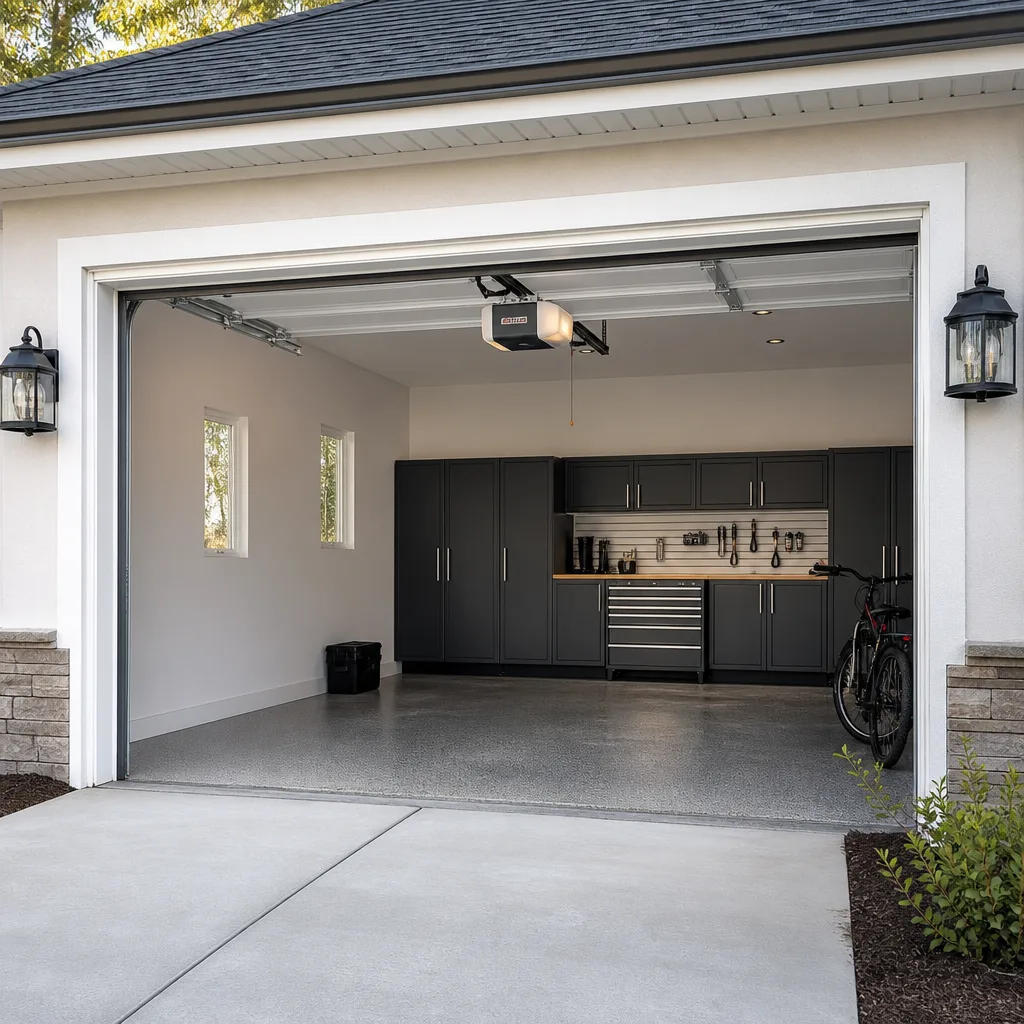
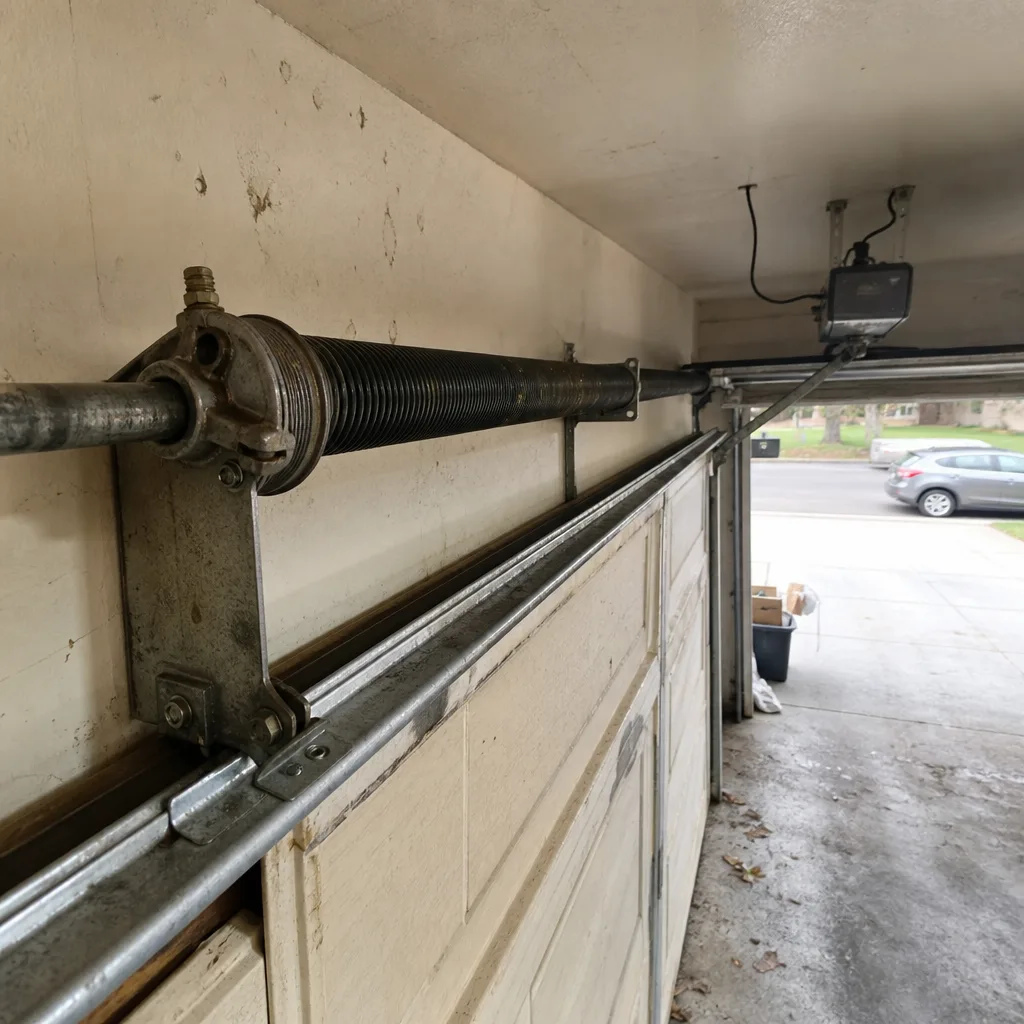 Before
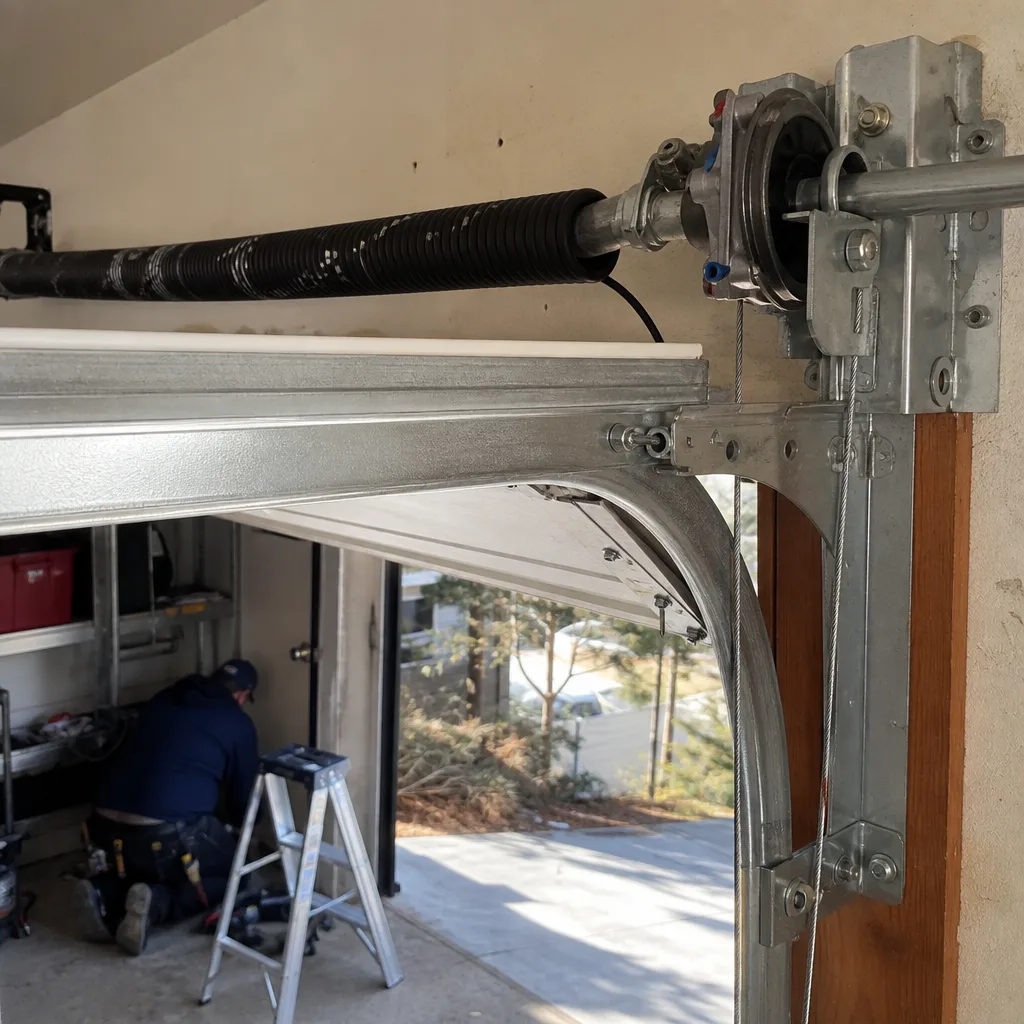 After
After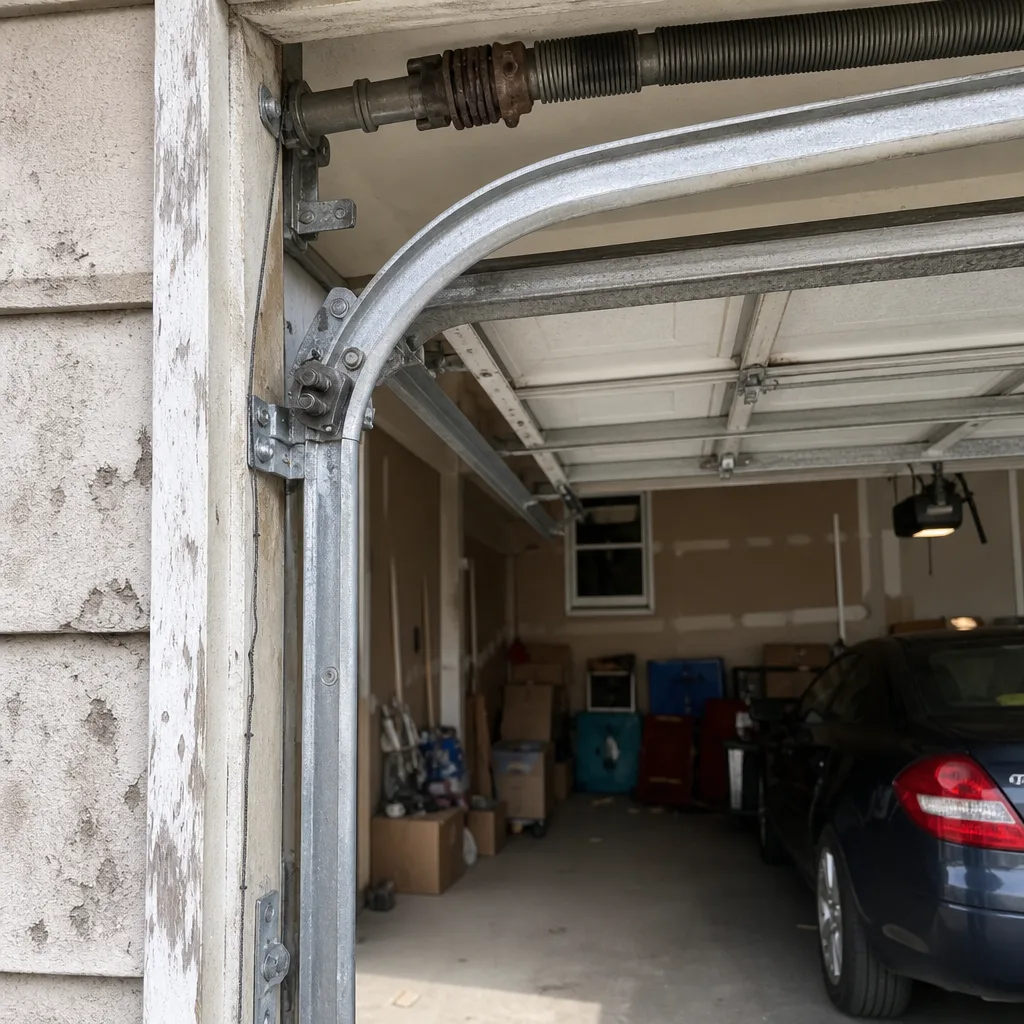 Before
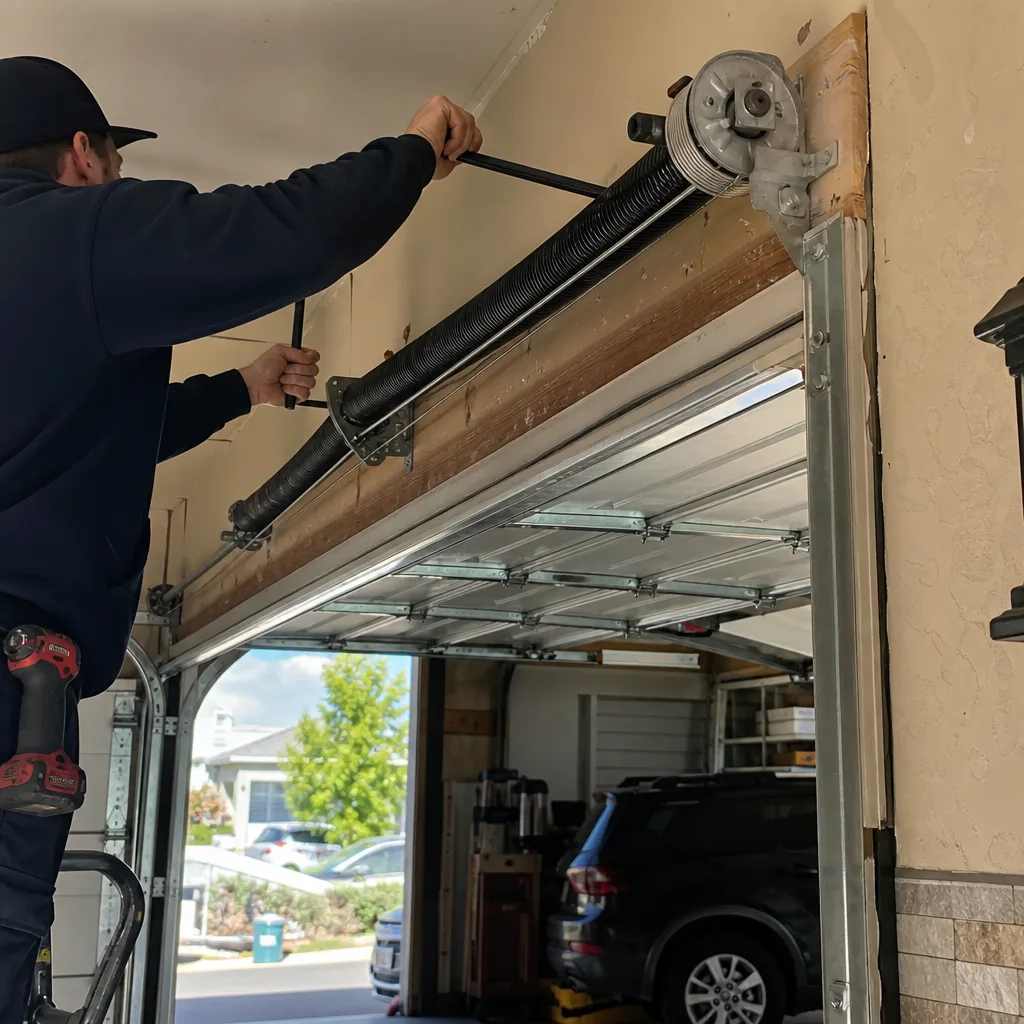 After
After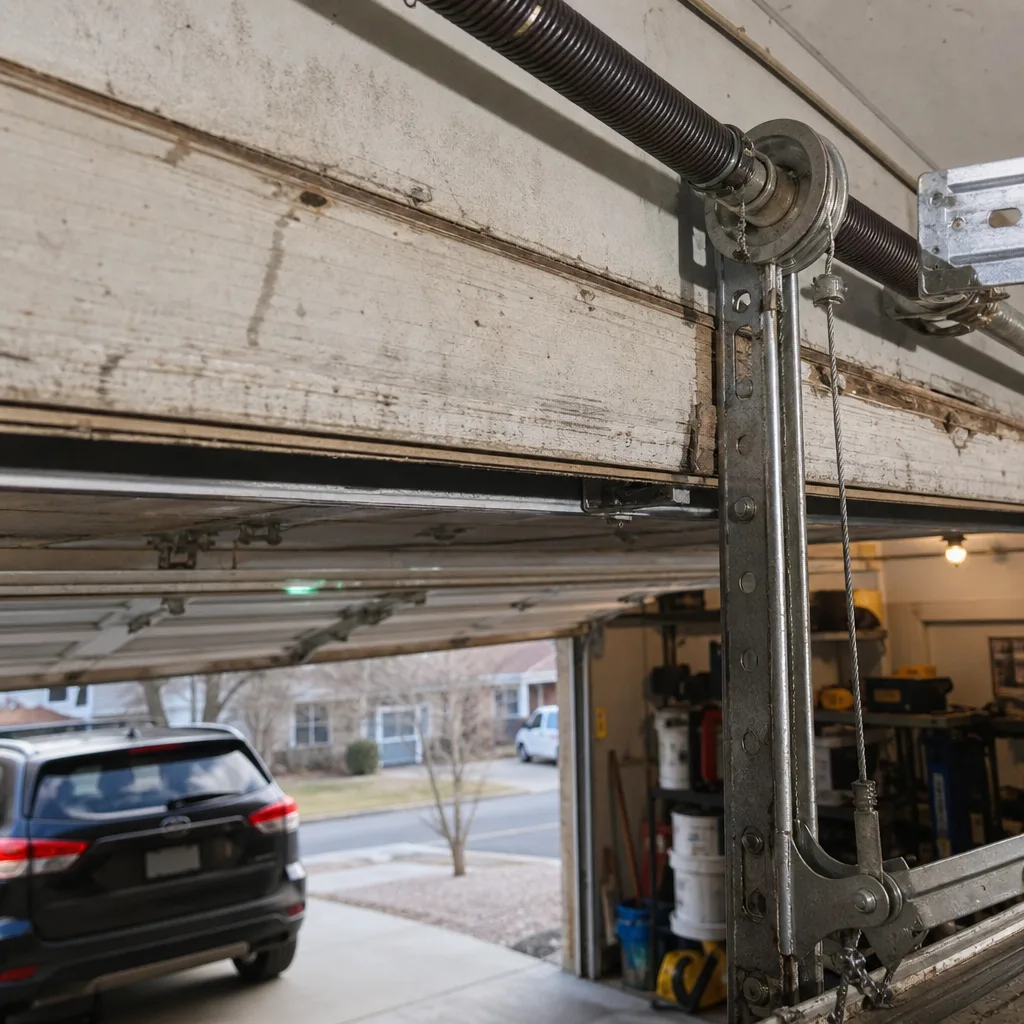 Before
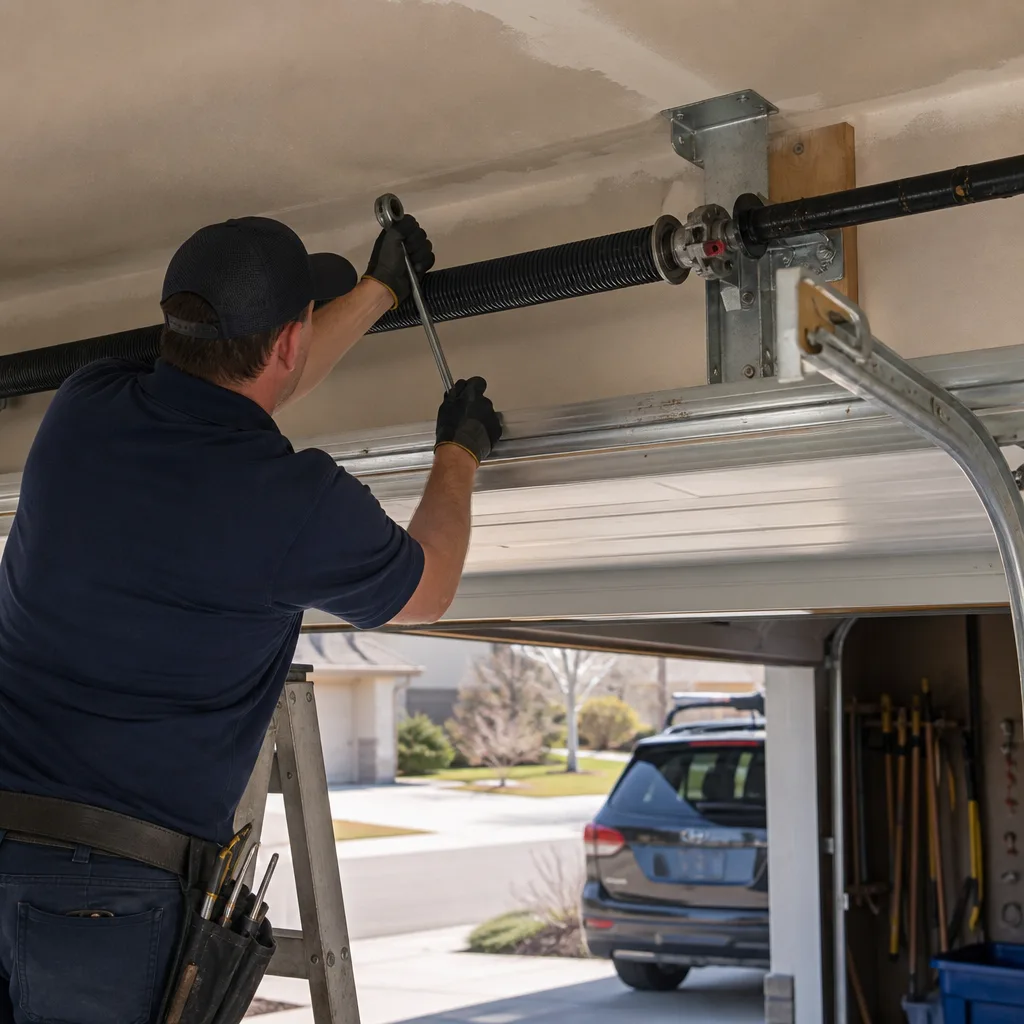 After
AfterGarage Door Permits, Codes & Inspections in CO: What You Need to Know
Here’s a number that stops homeowners cold: roughly 15% of Denver metro real estate transactions hit a permit-related snag during the buyer’s inspection period, and garage door header modifications are among the most common unpermitted structural items we see flagged. Most homeowners assume a garage door replacement is like swapping a refrigerator - pull the old one, slide in the new one. But in Denver, that assumption can cost you a delayed closing, an uncovered insurance claim, or a stop-work order from a sharp-eyed inspector. This guide maps the exact decision tree Denver uses to determine when your garage door project needs a permit, what Colorado’s energy code demands for insulated doors, how to verify your contractor actually pulled the permit they claimed to, and where HOA covenants add a second approval layer that city inspectors won’t mention. For related guidance, see our Garage Door Repair Maintenance Checklist for Denver Homeowners.
Quick Answer
Most garage door replacements in Denver do not require a building permit if you’re swapping panels on the same track system and not touching the rough opening, header, or structural framing. Any modification to the header, widening of the opening, or new construction triggers a permit through Denver Community Planning and Development, plus inspection. Colorado’s adopted energy code also mandates minimum R-values for insulated garage doors on attached garages in new construction.
Table of Contents
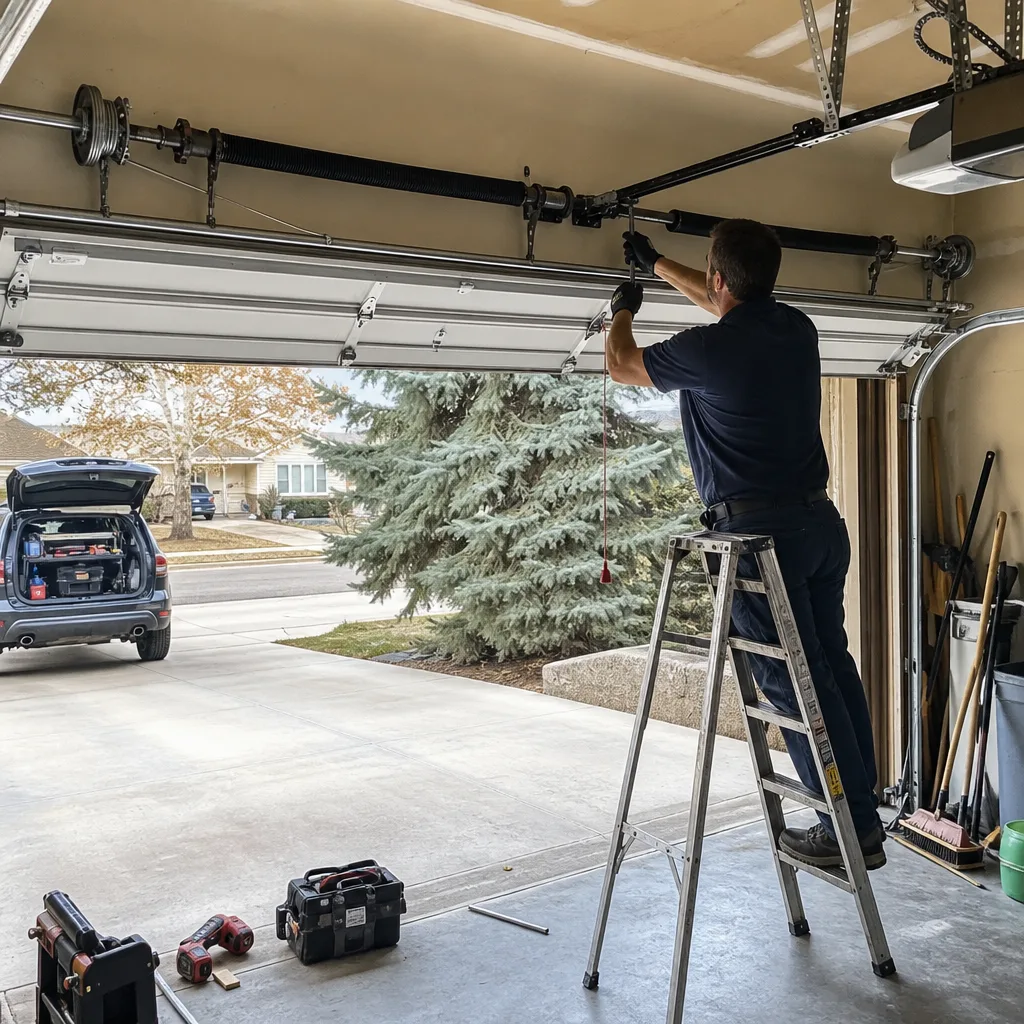
- When Is a Garage Door Permit Required in Denver?
- The Denver Permit Process: Step by Step
- What Denver Inspectors Actually Check
- Colorado Energy Code & Garage Door R-Value Requirements
- HOA Covenants: The Second Approval Layer
- How to Verify Your Contractor Pulled a Permit
- Permit Costs & Timeline in Denver
- Common Mistakes to Avoid
- When to Call a Professional
- Frequently Asked Questions
 Before
 After
AfterWhen Is a Garage Door Permit Required in Denver?
The permit trigger in Denver is structural change, not cosmetic replacement. Understanding this distinction saves you both unnecessary paperwork and dangerous omissions.
Projects That Typically Do NOT Need a Permit
- Replacing garage door panels on existing tracks without altering the rough opening
- Swapping an opener for a comparable unit on the same header bracket and electrical circuit
- Replacing springs, cables, rollers, or hinges - standard repair scope
- Installing a battery backup on an existing opener (now required by Colorado law for new sales)
In our experience across Denver neighborhoods from Stapleton to Highlands Ranch, roughly 70% of the jobs we quote fall into this exempt category. The homeowner is replacing a 16×7 steel door with another 16×7 steel door, or upgrading from a chain-drive Chamberlain to a belt-drive Chamberlain with smart connectivity. No framing touched, no permit needed.
Projects That DO Require a Permit
- Modifying or replacing the header above the door - the horizontal beam that carries the load of the wall and anything above it
- Widening or narrowing the rough opening - cutting back studs or adding new jack studs
- Converting a window or carport opening into a garage door bay
- New construction or additions where the garage door is part of the original building envelope
- Any work affecting fire separation between an attached garage and living space
The header is where homeowners get surprised. In older Denver homes, especially pre-1980 builds in Berkeley, Regis, and Westwood, the existing header is often a doubled 2×10 or 2×12 that sagged under decades of load. When we find a cracked or deflected header during a replacement quote, we flag it. Replacing that header is structural carpentry, and Denver Community Planning and Development requires a permit, engineered drawings if the span exceeds prescriptive tables, and an inspection before the door goes in.
We’ve seen homeowners in Park Hill proceed with a header replacement without pulling a permit, thinking the contractor “had it handled.” Two years later, the buyer’s inspector notes fresh lumber with no permit sticker. The sale stalls. The homeowner pays retroactive permit fees at double the original rate, plus the cost of exposing the work for inspection. Clause 4 of The Haven Standard is why we photograph the existing header condition before quoting - the customer sees what we found, and the documentation trail starts before any decision is made.
The Denver Permit Process: Step by Step
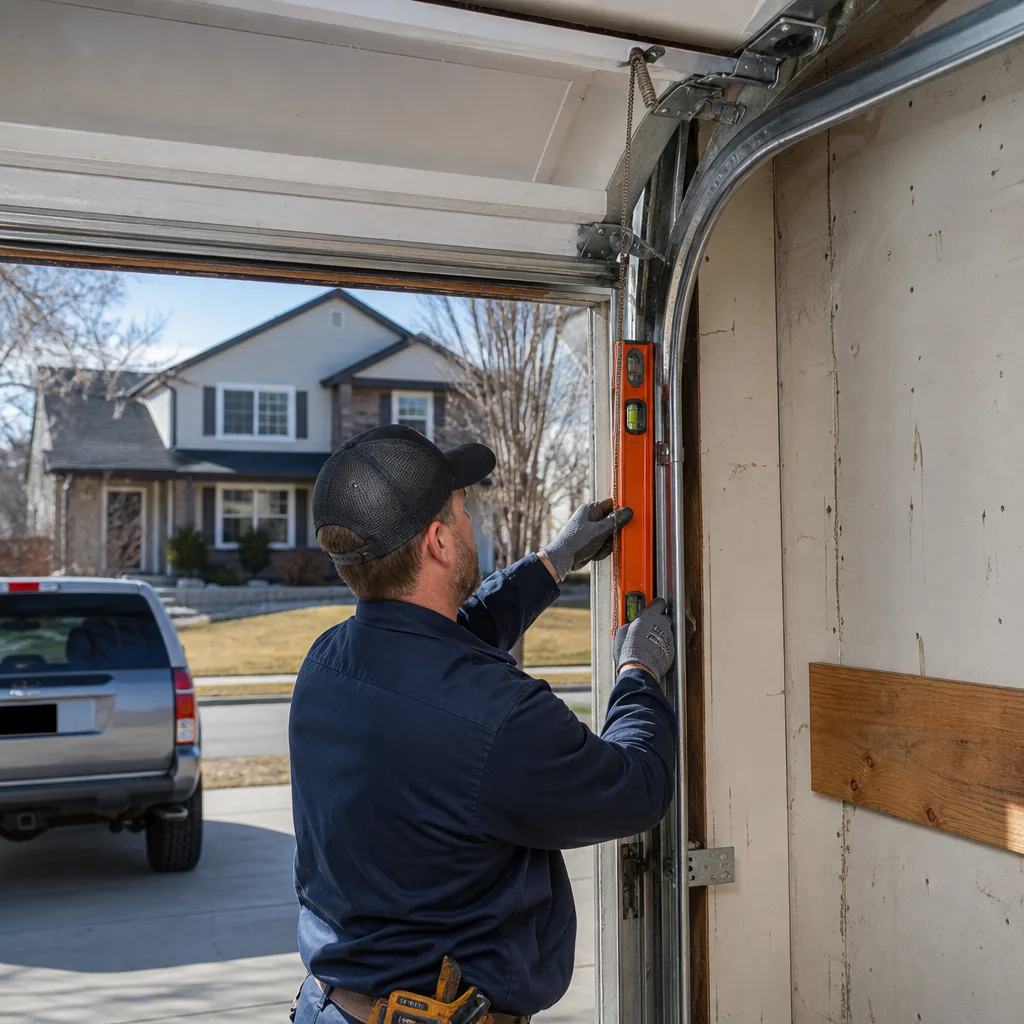
Denver moved much of its permitting online through the Denver Development Services portal, but garage door permits with structural scope still require document submission and scheduling that trips up first-timers. Here’s the actual sequence as of current department volume.
- Determine scope and permit type. A simple door swap on existing framing needs no permit. A header replacement or opening modification needs a Building Permit (residential alteration). New construction needs a New Building Permit with garage door as line item.
- Prepare plans if required. For header modifications, Denver typically wants a site plan showing the garage location, a framing plan showing the header size and connection details, and a load path description. Prescriptive tables in the IRC cover most residential spans, but engineered drawings from a Colorado-licensed structural engineer are required when you exceed those tables or use non-standard materials.
- Submit through Denver Development Services. Create or log into your project in the online portal. Upload plans, pay the permit fee, and receive a tracking number. Residential alteration permits for garage scope typically enter plan review within 3-5 business days at current volume.
- Respond to corrections. Plan review may return comments requiring revised drawings or additional detail. This is common on older homes where as-built conditions don’t match original plans. Turnaround on corrections is 2-3 business days.
- Receive permit and post at job site. Once approved, print the permit card and post it visibly. Denver inspectors will not proceed without the physical permit on-site.
- Schedule inspections. For header work, you’ll typically need a framing inspection before insulation and drywall cover the work, and a final inspection after the door is operational. Schedule through the portal or by phone.
- Pass inspection and receive Certificate of Completion. This document is what you’ll produce at closing if a buyer’s agent asks. Keep it with your other home records.
At current Denver Community Planning and Development volume, plan review for residential alterations is running 5-10 business days, with another 3-5 days to schedule inspections once the permit is issued. Total elapsed time from submission to final: two to four weeks for straightforward header work, longer if corrections cycle. We build this timeline into our project schedules when structural scope is involved - the customer gets a written schedule with the written price, per Clause 1 of The Haven Standard.
What Denver Inspectors Actually Check
Homeowners often picture an inspector with a clipboard checking door color or panel style. Denver building inspectors don’t care about aesthetics. Their checklist is structural and life-safety, and understanding it helps you prepare and pass on first visit.
Framing Inspection (If Header Was Modified)
- Header size and species matches the approved plans or prescriptive span table
- Jack studs and king studs are properly placed and fastened
- Load path is continuous to foundation - no gaps, no point loads on single studs
- Fire blocking between garage and living space is intact, especially in attached garages common in Denver’s Congress Park, Hilltop, and Cory-Merrill neighborhoods
- Fasteners are correct type and spacing for the connector schedule
Final Inspection
- Door operates smoothly through full cycle without binding or excessive noise
- Weatherstripping is continuous at sides and top; bottom seal contacts floor evenly
- Opener safety systems function: photo eyes reverse door on obstruction, force setting stops and reverses on contact
- Manual release handle is accessible and functional
- Wall button and any wireless controls are installed at proper height and location
- Lighting is provided per code minimums
Here’s what catches homeowners off-guard: Denver adopted the 2021 IRC with amendments, and the photo eye requirement is absolute. If your 1990s opener lacks photo eyes, a final inspection on new construction or substantial alteration will fail. We see this in Cherry Creek and Crestwood renovations where the homeowner wanted to keep a “perfectly good” old Genie unit. The inspector doesn’t negotiate. We quote the opener replacement with the door, in writing, before work starts - no surprise at inspection time.
Another Denver-specific factor: soil movement. The expansive clay soils along the Front Range cause more foundation and frame movement than homeowners expect. An inspector will note if the door frame is racked or the header shows fresh separation from trim, even if the permit was for a simple swap. We’ve documented this in our photo records on jobs in Montclair and Glendale, where the door itself was fine but the frame had shifted 3/8 inch in five years. The customer sees the photo, understands why weatherstripping won’t seal, and we quote the real fix rather than selling a door that won’t solve the problem.
Colorado Energy Code & Garage Door R-Value Requirements
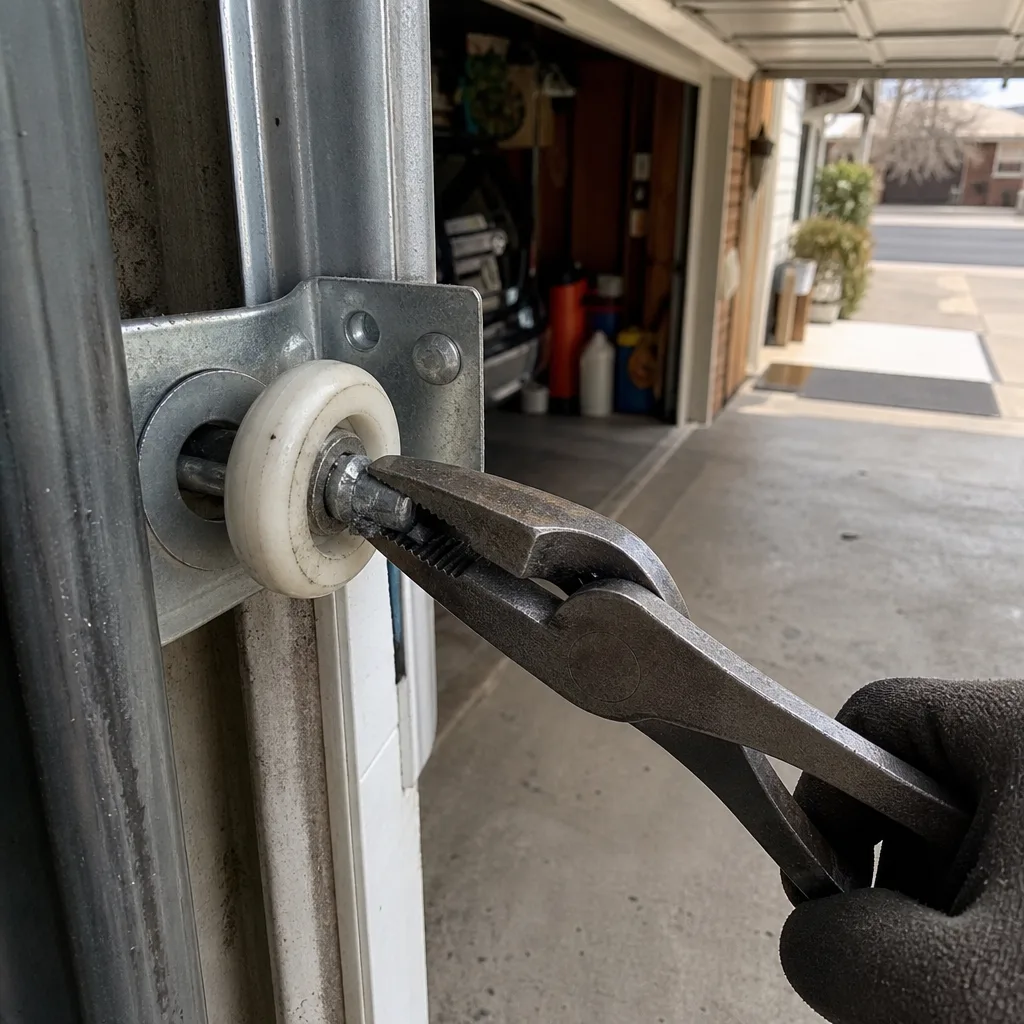
Colorado operates under a patchwork of energy codes adopted at the local level, with the International Energy Conservation Code (IECC) as baseline. Denver adopted the 2021 IECC with amendments effective 2022, and garage door R-value requirements apply differently to new construction versus replacement.
New Construction in Denver
For attached garages in new residential construction, Denver requires the garage door to meet or exceed R-10 insulation value if the garage shares a wall or ceiling with conditioned living space. This is a significant jump from older codes and reflects the reality that attached garages in Denver’s new builds - think Central Park, Stapleton infill, and Berkeley redevelopment - are often used as workshops, gyms, or buffer zones for heat loss into the home.
The R-10 requirement is typically met with a three-layer steel door (steel-polyurethane-steel) or a premium vinyl-backed insulated door. Clopay’s Intellicore series and Amarr’s Stratford or Lincoln collections commonly spec at R-12 to R-18, providing margin above code. We document the R-value on our written quotes for new construction - the builder needs this for their energy compliance documentation, and the homeowner needs it for their records.
Replacement Doors: The Exemption Gap
Here’s where competitors often mislead: the IECC R-value requirement for garage doors generally does NOT apply to replacement installations in existing homes. Denver’s amended code treats replacement doors as “like-for-like” unless the replacement triggers a broader energy compliance review, such as a whole-house energy audit requirement in certain zoning districts.
That said, we still quote insulated doors for most Denver replacements, and we explain why in one clause: an uninsulated steel door in an attached garage creates a thermal bridge that costs you money every heating season. Denver’s 5,280-foot elevation means thinner air, more temperature swing, and higher heating loads than sea-level climates. In neighborhoods like Sloan’s Lake or Sunnyside where 1920s bungalows have attached garages tacked on in the 1970s, that thermal bridge is noticeable on the utility bill.
But we don’t upsell R-18 doors to homeowners who don’t need them. A detached garage in Athmar Park used for storage doesn’t need the same door as a heated attached garage in Observatory Park. The written quote specifies the R-value, the construction type, and the application - the customer decides with full information.
How to Verify R-Value Claims
Door manufacturers test R-value per DASMA 105, and the number printed on the literature is center-of-panel, not overall assembly. The frame, edges, and hardware are thermal weak points. When we quote a Clopay or Amarr door, we note the tested R-value and explain that weatherstripping quality and installation precision matter as much as the panel number. Our photo record includes the installed seal condition - documentation that the assembly performs, not just the panel.
HOA Covenants: The Second Approval Layer
City permit or no, Denver metro HOAs operate as a parallel approval system that can stop your project cold. We’ve learned this from jobs in Highlands Ranch, Greenwood Village, Cherry Hills Village, and dozens of Denver condo and townhome communities where the architectural review committee meets monthly, not on demand.
Common HOA Restrictions on Garage Doors
- Color palettes: Many HOAs maintain approved color lists; “any neutral” is not neutral enough for some committees
- Panel style: Raised short, raised long, or flush panel may be mandated or prohibited
- Window inserts: Often restricted by glass type, grid pattern, or placement height for privacy
- Material: Some HOAs require wood or wood-look doors in certain districts; others prohibit them as maintenance liabilities
- Hardware: Decorative strap hinges and handles may be required or banned depending on architectural theme
The critical timing issue: most HOAs require submission 30-45 days before work begins, and approval is valid for a limited window, sometimes 90 days. If you order a custom Clopay Reserve Wood door with a 6-week lead time, then discover your HOA requires a different panel profile, you’re eating a restocking fee and a delay.
Our process: when we quote a door in an HOA-governed property, we ask for the design guidelines upfront. If the customer doesn’t have them, we note on the written quote that HOA approval is the customer’s responsibility before we schedule. We don’t start fabrication until we see written approval. This protects both parties - the customer doesn’t get stuck with a non-compliant door, and we don’t absorb a restocking cost from someone else’s oversight.
One Denver-specific wrinkle: historic district overlays. Five Points, Curtis Park, and portions of Capitol Hill operate under Denver Landmark Preservation review for visible exterior changes. A garage door facing the street in these districts may need landmark approval even without a building permit. The process adds 4-6 weeks and requires a staff review meeting. We flag this early in our quotes for these zip codes - the written price includes the timeline reality, not just the dollar amount.
How to Verify Your Contractor Pulled a Permit
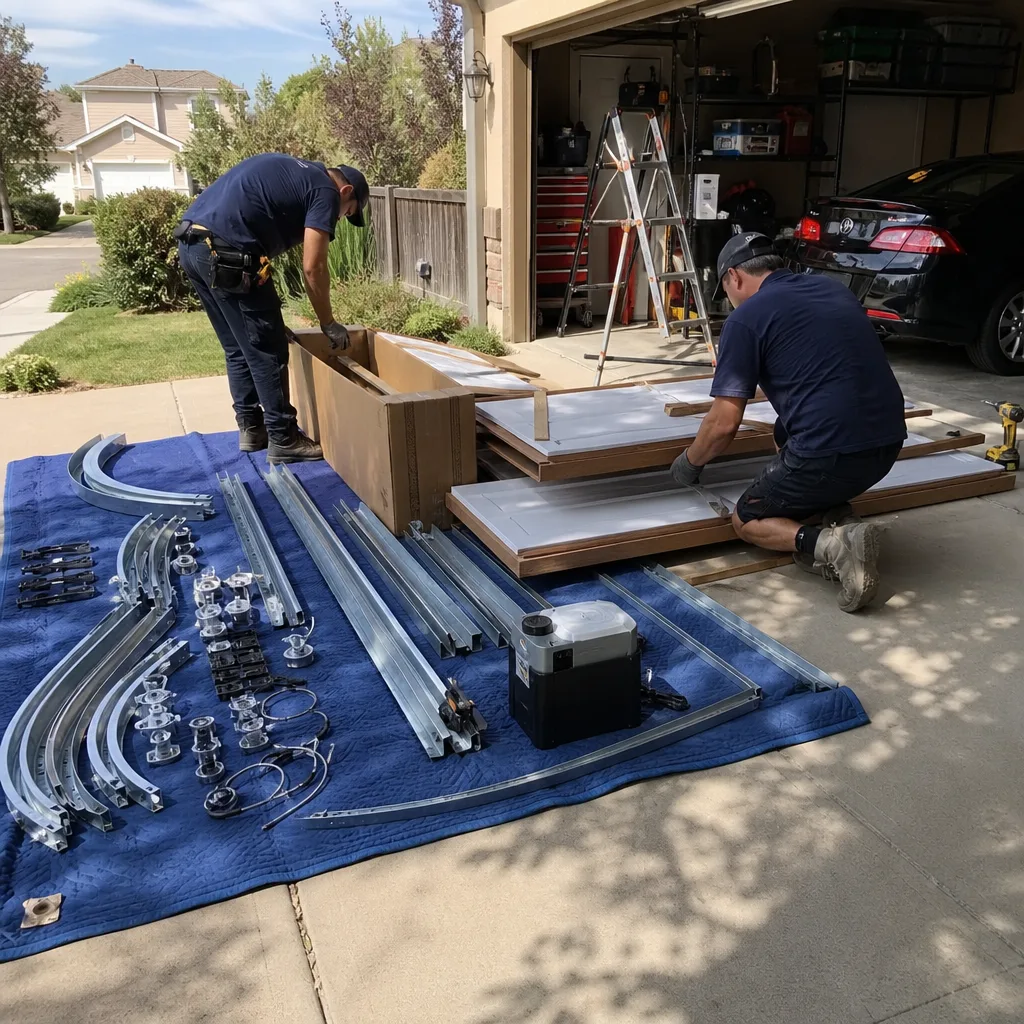
This is where the paper trail matters more than promises. Denver’s permit records are public, searchable, and free to access. A contractor who says “don’t worry, we handle permits” but can’t produce a tracking number within 48 hours of submission is a red flag we’ve seen burn homeowners repeatedly.
- Get the permit tracking number before work starts. Any legitimate contractor will have this immediately after online submission. It’s a string like “2024-BLD-123456.”
- Search Denver’s permit database. Go to denvergov.org/development-services and use the “Permit & Case Lookup” tool. Enter the tracking number or your property address. The permit should show status: “In Review,” “Issued,” or “Approved.”
- Verify the contractor name matches. The permit holder of record should be the company doing the work, not a random subcontractor or the homeowner themselves. Some unlicensed operators pull permits in the homeowner’s name to avoid their own liability - this leaves you responsible for code compliance and inspector callbacks.
- Check inspection history. Once issued, the permit record shows scheduled and completed inspections. If your contractor claims “we passed” but no inspection is logged, that’s a problem.
- Request the Certificate of Completion. After final inspection, this document should be provided to you. It’s your proof for future sale or insurance claim.
We’ve had customers call us for second opinions after another company installed a header in Park Hill with no permit. The work looked fine to the untrained eye, but the header was a 4×6 on a 16-foot span - undersized by prescriptive tables, visibly sagging within a year, and completely uninspected. Our photo record of the condition became evidence in their dispute. The Haven Standard’s documentation requirement exists precisely for these situations.
At Servo Garage Doors Denver home, we provide the permit tracking number in writing with every structural job, and we update the customer at each inspection milestone. No “trust us” required - the public record confirms it.
Permit Costs & Timeline in Denver
Permit costs in Denver scale with project valuation, and garage door scope typically falls at the low end of residential alteration pricing. Here’s the actual structure:
| Permit Type | Typical Fee Range | Plan Review Timeline | Inspection Scheduling |
|---|---|---|---|
| No permit required (like-for-like swap) | $0 | N/A | N/A |
| Residential alteration - door only, no structural | $150-$300 | 3-5 business days | 1 inspection, 3-5 day scheduling |
| Residential alteration - header or framing modification | $300-$600 | 5-10 business days | 2 inspections (framing + final), 3-5 days each |
| New construction - garage door as line item | $500-$1,200+ | 10-15 business days | Multiple inspections per construction phase |
These fees are separate from contractor labor and materials. When we quote structural scope, the written price separates permit fees as a line item so the customer sees the total cost clearly. We don’t bury permit costs in “administrative fees” or mark them up - the customer pays what Denver charges, and we handle the submission as part of project management.
Timeline reality in 2024-2025: Denver Development Services has improved from the pandemic backlog but still runs at capacity during spring and summer construction season. March through June, add 20% to plan review timelines. We schedule accordingly and communicate delays if they occur - the customer gets a text with the updated date, not a surprise no-show.
One cost homeowners overlook: the re-inspection fee. If an inspection fails and needs a return visit, Denver charges approximately $100-$150 per re-inspection. This is why we don’t call for inspection until we’re confident of passage - our technician reviews the checklist against completed work, and our photo record documents each item before the inspector arrives. Failed inspections from sloppy prep are expensive and embarrassing; we avoid both.
Common Mistakes to Avoid
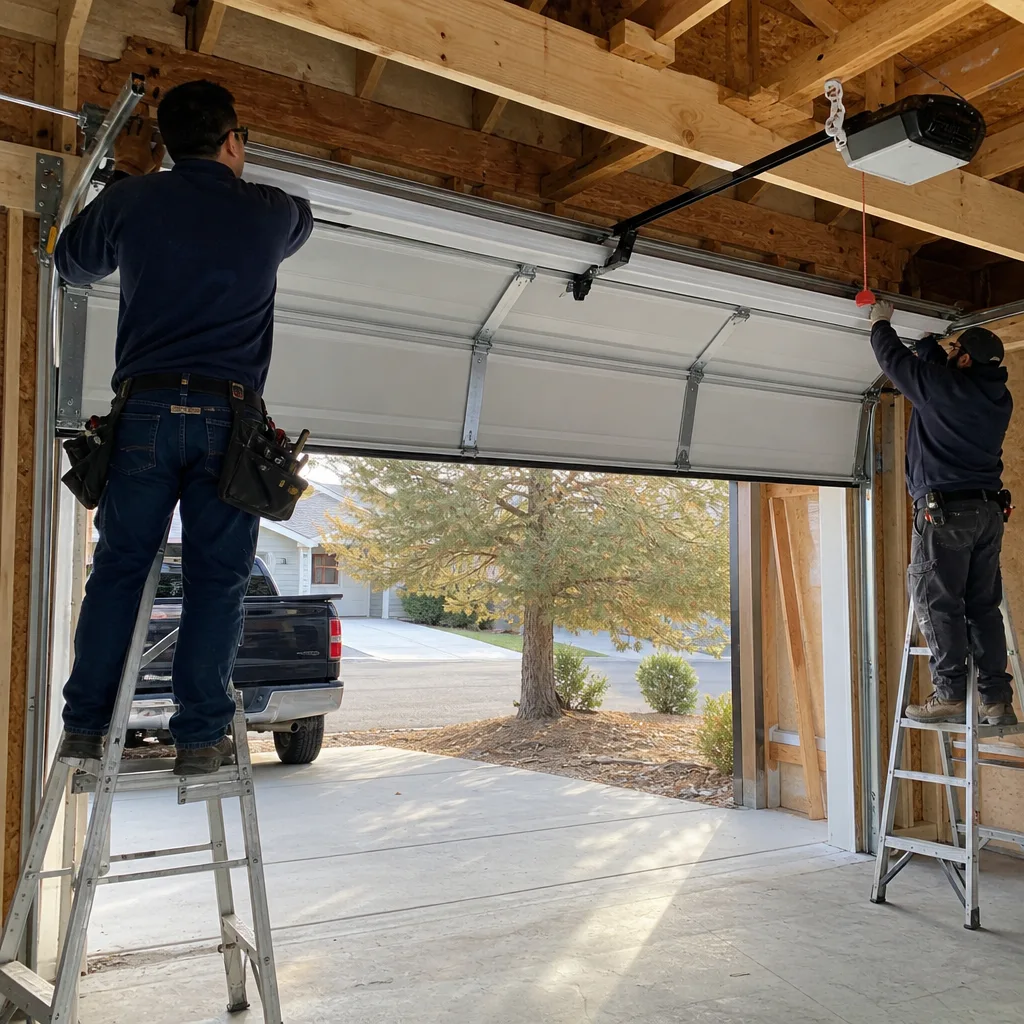
- Assuming “same size” means “no permit.” A 16×7 door replacement that requires cutting back water-damaged jack studs or sistering a new header is structural work, even if the finished opening measures the same. The permit trigger is what you touch, not what you install.
- Letting the contractor pull the permit in your name. This transfers liability to you and may void your contractor’s insurance coverage for the work. The permit holder of record should match the company performing the work.
- Ignoring HOA approval until after ordering. Custom doors from Clopay or Amarr have 4-8 week lead times. HOA rejection after ordering leaves you with a non-refundable deposit and no door. Get written HOA approval before signing a fabrication order.
- Skipping the energy code check on new construction. Denver’s building department enforces IECC R-values at final inspection. An uninsulated door on an attached garage in new construction will fail, requiring replacement and re-inspection at your cost.
- Not requesting the Certificate of Completion. This document is your proof of permitted, inspected work. Without it, you’ll pay for a permit search and possibly re-inspection when you sell. We deliver this with our final photo record package.
- Hiring based on “permits included” without verification. We’ve seen competitors advertise “all permits included” then never file, betting the homeowner won’t check. Verify in the public database - it’s free and takes two minutes.
- Modifying fire separation without understanding the code. Attached garages in Denver require fire-rated drywall or equivalent on walls and ceilings shared with living space. Cutting into this for wiring, plumbing, or framing without proper repair and inspection violates code and endangers occupants.
When to Call a Professional
Call a licensed, insured contractor when your project touches structural framing, when you’re unsure whether your scope triggers a permit, or when you’ve received conflicting information from Denver Development Services - our How to Hire a Garage Door Contractor in Denver: A Step-by-Step Guide walks you through vetting credentials. The cost of a professional assessment is trivial compared to the cost of unpermitted work discovered at sale or after a failure.
Specifically: if your existing header shows sag, cracking, or separation from trim; if you’re converting a window or carport opening to a garage door; if your home is in a Denver historic district or HOA-governed community; or if you’re building new and need energy compliance documentation - these are not DIY or handyman scopes. The structural and code layers require trade knowledge and permit management that most homeowners shouldn’t attempt.
Garage Door Repair in Denver and Garage Door Installation in Denver from Servo Garage Doors Denver includes permit guidance as standard on structural scope. We provide free estimates in Denver - call (720) 807-2580, and we’ll assess your opening, photograph what we find, and deliver a written price that includes permit requirements and timeline before any work starts.
Frequently Asked Questions
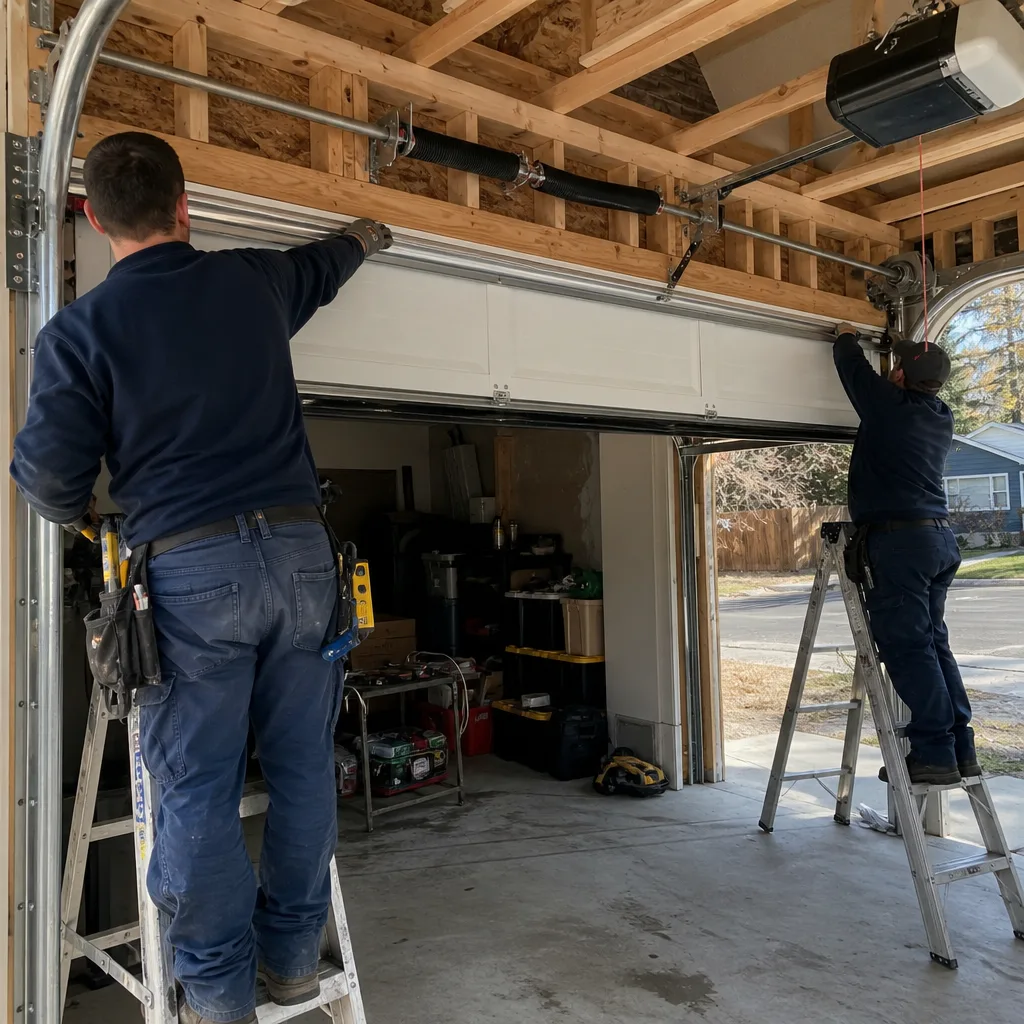
No, if you’re replacing the door and opener on existing tracks without modifying the header, framing, or rough opening. Yes, if you’re changing the opening size, replacing or modifying the header, or doing new construction. When in doubt, Denver Community Planning and Development will confirm by phone or email at no cost.
Residential alteration permits for garage door scope typically run $150-$600 depending on whether structural work is involved. New construction permits are higher, scaling with project valuation. These are city fees separate from contractor labor. Call (720) 807-2580 for a free estimate that separates permit costs from work costs in writing.
Plan review runs 3-10 business days for residential alterations, with another 3-5 days to schedule each inspection. Total elapsed time is typically 2-4 weeks for structural scope. Spring and summer volume can add 20% to these timelines.
Yes - Denver’s permit database is public at denvergov.org/development-services. Search by permit tracking number or property address. The permit holder, status, and inspection history are all visible. We provide tracking numbers in writing on every structural job.
For new construction of attached garages in Denver, yes - minimum R-10 per the 2021 IECC with Denver amendments. For replacement doors in existing homes, generally no, unless triggered by a specific zoning or energy audit requirement. We still recommend insulated doors for attached garages due to Denver’s climate and heating costs.
The buyer’s inspection may flag it as a material defect, triggering renegotiation, repair credits, or sale cancellation. Title companies in Colorado increasingly require permit verification for structural work. Retroactive permitting costs double the original fee and requires exposing the work for inspection. The risk is real and documented across Denver metro transactions.
The Bottom Line
Whether your Denver garage door project needs a permit follows a clear decision tree: cosmetic and mechanical replacement on existing framing is exempt; structural modification, new openings, and new construction require permitting through Denver Community Planning and Development. Colorado’s energy code adds R-value requirements for new attached garage construction, and HOA covenants impose a parallel approval system that city inspectors won’t enforce but can halt your project. The homeowners who avoid surprises are the ones who verify permits in the public database, get HOA approval in writing before ordering, and hire contractors who document everything - from the failed header photo to the final inspection certificate - in a system the customer can trace. Explore more guides & resources to stay informed.
At Servo Garage Doors Denver, we’ve operated under The Haven Standard since 2015: written price before any work starts, documented photo record on every visit, and permit tracking numbers delivered in writing for structural scope. No “trust us” required. The paper trail speaks first.
Need a free estimate on garage door repair, installation, or opener work in Denver? Call (720) 807-2580. A live person answers 24/7, including holidays, and you’ll get a named technician, an on-the-way text, and a flat written price before any work begins.
Written by Marcus Deller, Owner at Servo Garage Doors Denver, serving Denver since 2015.